You are viewing All Upper Valley NH Homes with 4 or more Bedrooms between $0 and $30000000 dollars.
New Listing!

$999,000 $282 per sq.ft. Lebanon NH Home »
6 Beds | 4 Baths | Total Sq. Ft. 3544 | Acres: 3.8Listed on Wednesday Aug 26, 2026
Description: Cottage Hill Farm is a rare opportunity to experience the beauty, character, and enduring spirit of a historic New England farmhouse thoughtfully renovated for today's lifestyle. Set on 3.8 picturesque acres, this exceptional property blends timeless architectural character with the comforts and flexibility of a modern country home. Dating to approximately 1792, the property was a working farm for nearly two centuries, continuing its agricultural tradition into the 1980s. Today, its seasoned historic barns stand as a remarkable reminder of the property's past while offering exciting possibilities for hobbies, animals, workshops, storage, or simply enjoying the romance of a classic Vermont-New Hampshire farm setting. Expansive lawns, mature trees & gardens, open countryside, and beautiful westerly views create a peaceful backdrop, with spectacular sunsets adding a magical close to each day. Inside, the renovated five bedroom farmhouse offers a dreamy, spacious cottage-inspired floor plan designed for comfortable everyday living and effortless entertaining. Generous living spaces, warm natural light, inviting gathering areas, and the character one hopes to find in a historic home create an atmosphere that feels both authentic and wonderfully livable. Long covered porches extend the living experience outdoors, providing the perfect perch for morning coffee, afternoon relaxation, or watching the sun disappear past the gardens and fruitful peach tree. Adding exceptional versatility, a private one or two bedroom ADU or in-law suite provides flexible space for guests, extended family, a home office or studio, or potential rental income. Whether envisioned as a hobby farm, a peaceful country retreat, a multigenerational property, or simply a beautiful place to call home, Cottage Hill Farm offers room to live, create, gather, and dream. Please join us for an Open House on Saturday, August 29th from 10 AM - 1 PM. See Listing Details & 60 images. Includes a Virtual Tour
$875,000 $284 per sq.ft. Lebanon NH Home »
Price Change! Reduced by $220,000 down 25% on July 6th 2026
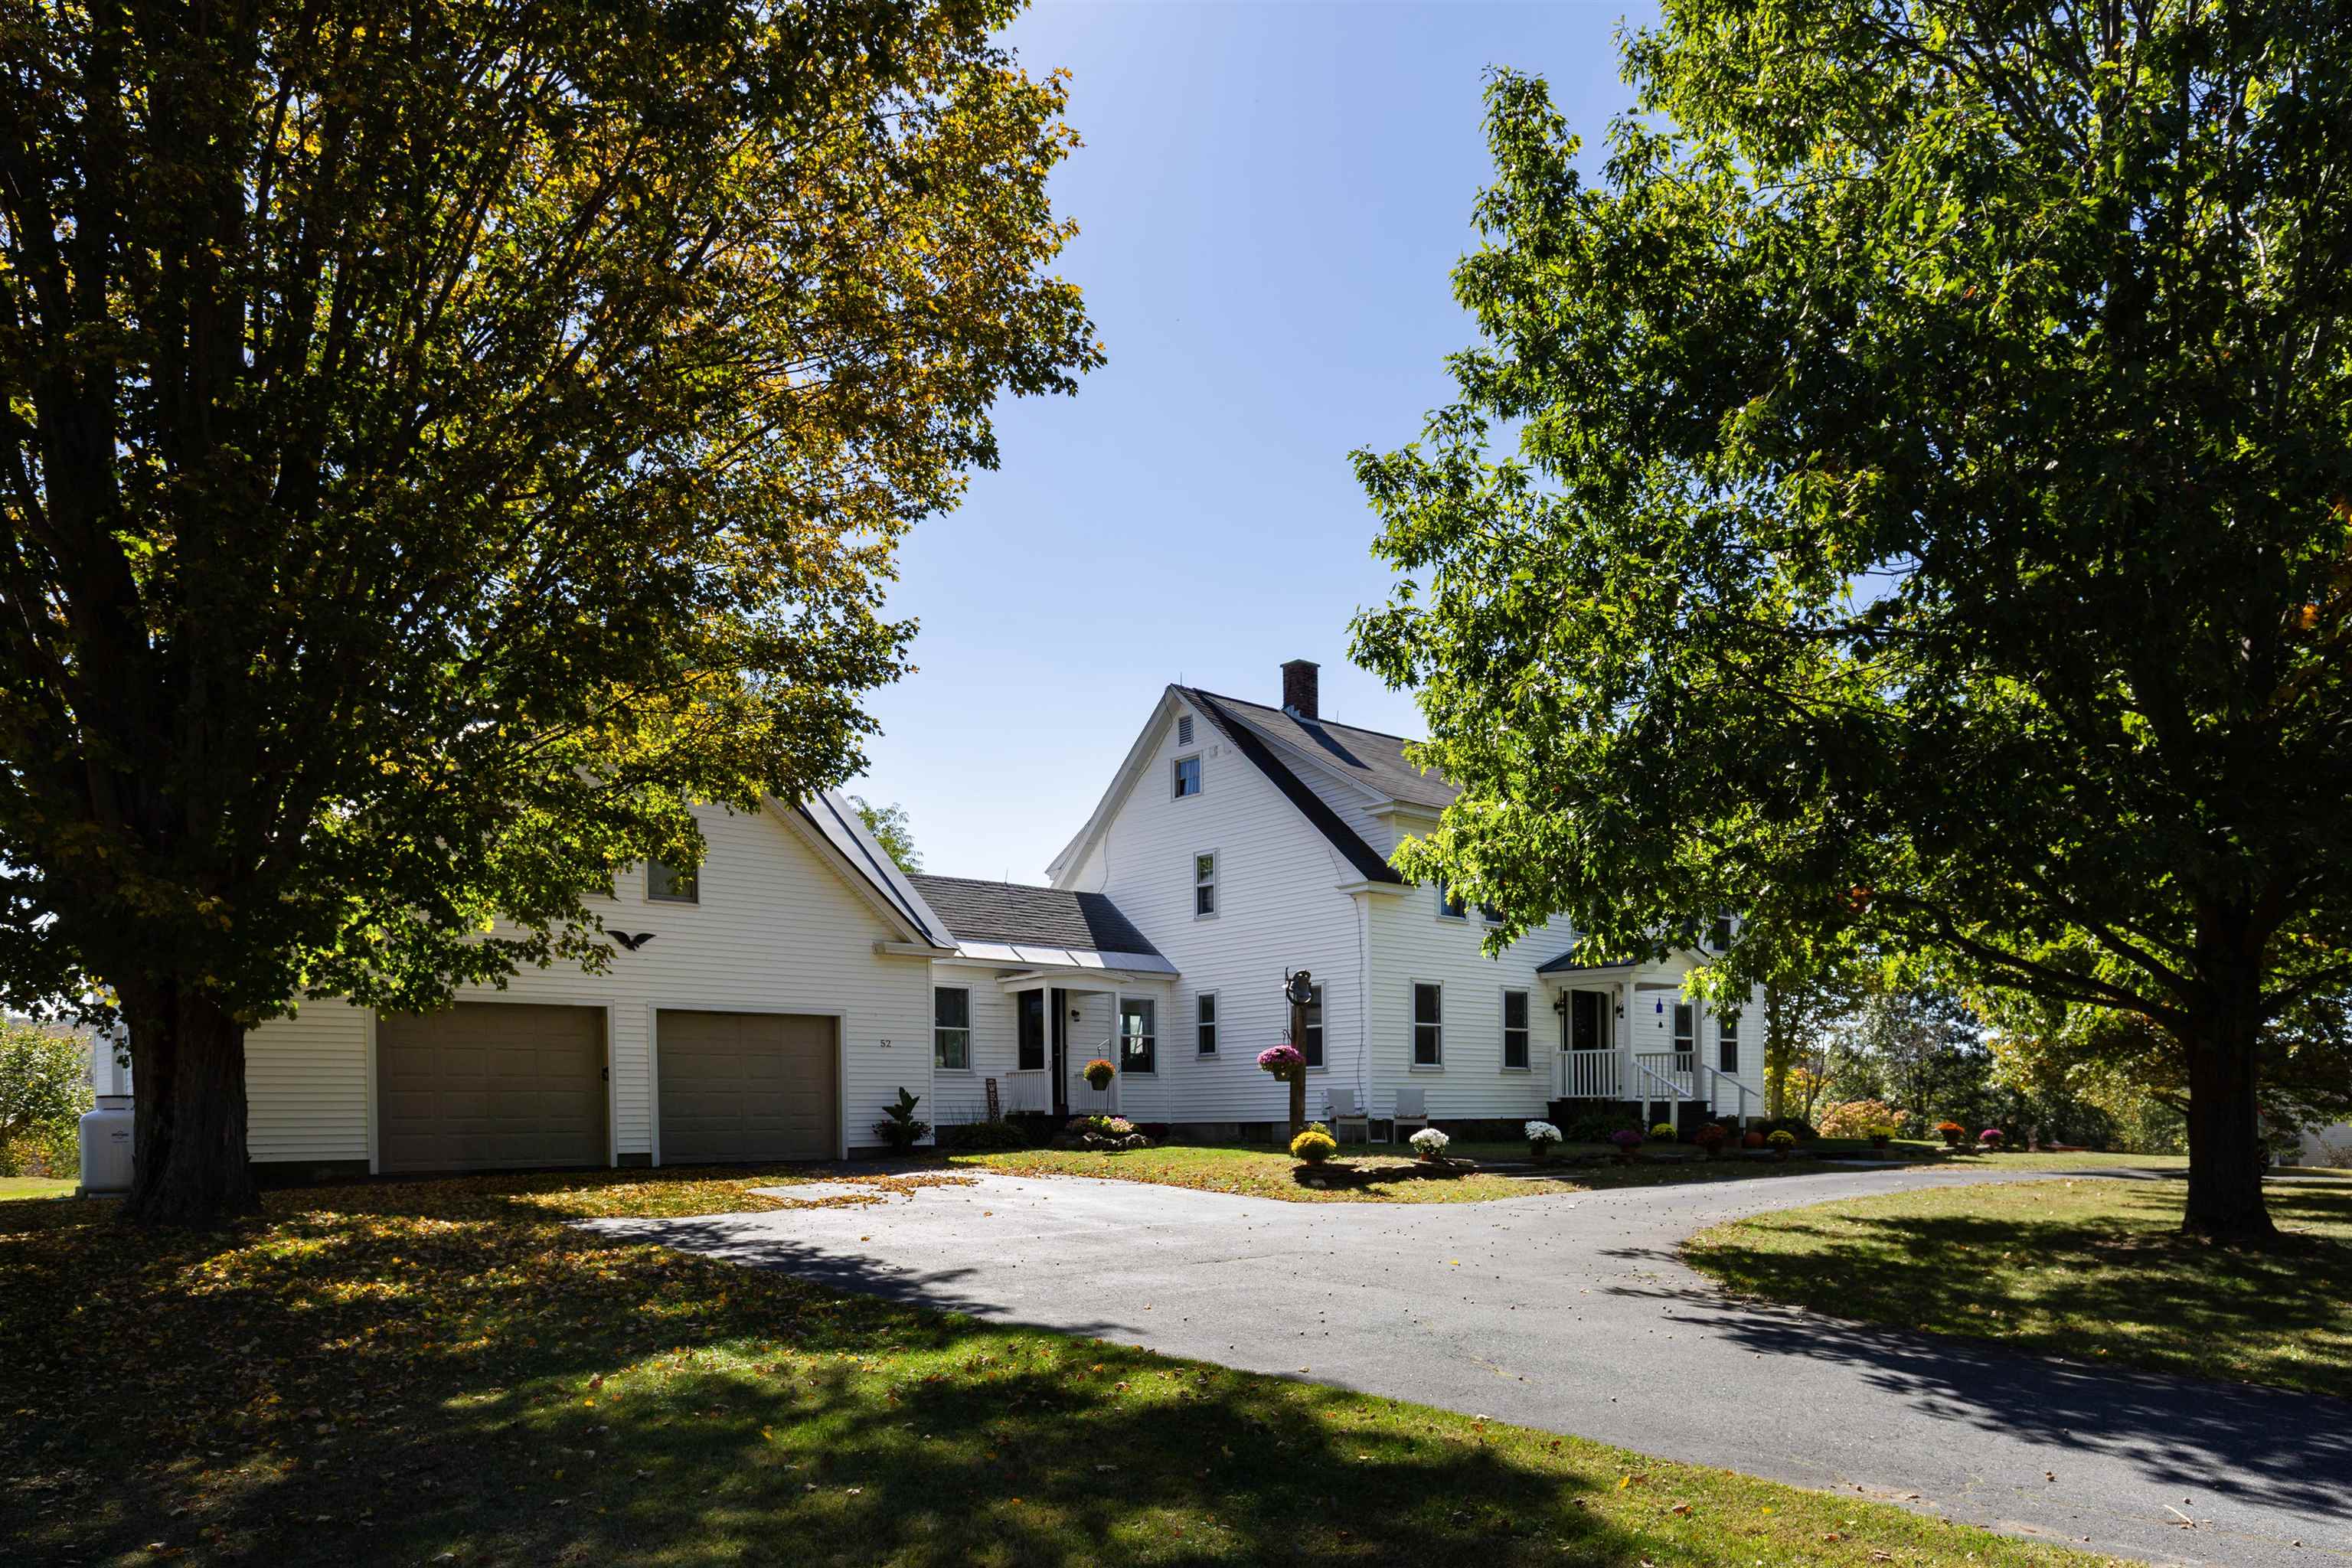
4 Beds | 3 Baths | Total Sq. Ft. 3076 | Acres: 4.25
Listed on Wednesday Mar 25, 2026
Description: Charming 4-bedroom, 3-bath farmhouse nestled on over 4 acres of open pasture and field. This inviting home blends classic character with modern updates, featuring beautiful hardwood floors, an updated kitchen with plenty of space for cooking and gathering, and comfortable living areas filled with natural light. The additional finished space over the garage offers flexibility for a guest suite, office, or recreation room. Enjoy peaceful local mountain views from the screened in porch or spend evenings by the outdoor firepit, perfect for entertaining or relaxing under the stars. With easy access to town, schools, and all amenities, this property combines the serenity of country living with everyday convenience and plenty of blueberries with over 40 bushes to pick from. Ideal for those seeking room to roam, a place for animals or gardens, and a home designed for comfort and connection. Just minutes from I89, Lebanon green and DHMC plus part of this 4 acres has direct access to the rail trail for walking and biking. Open House Saturday March 28th from 11:30-1:00pm See Listing Details & 49 images.

$850,000 $260 per sq.ft. Lebanon NH Home »
4 Beds | 4 Baths | Total Sq. Ft. 3264 | Acres: 1.29Listed on Monday Jul 20, 2026
Description: Nestled on a private, sprawling 1.29-acre lot in Lebanon's desirable King's Grant neighborhood, this spacious Cape-style home offers a serene, wooded oasis while remaining just minutes from DHMC, Dartmouth College, Hanover, and downtown Lebanon. Sun-drenched and thoughtfully laid out, the main level features a massive kitchen with quartz counter tops and living area anchored by a stunning brick hearth with a cast-iron wood stove, dedicated wet bar, formal dining room, and a mud room. Upstairs offers a large primary bedroom with an en-suite full bath, 3 additional generous bedrooms, 2 full baths, a dedicated laundry room, and a family room framed by oversized architectural windows. Beautiful hardwood flooring runs throughout most of the home. The home boasts extraordinary energy efficiency driven by a seller-owned 11.74 kW solar array, complemented by recently upgraded heating and hot water systems drastically minimizing your energy footprint. The home also enjoys central AC, a heated garage, and convenience of public water and sewer connection. Step outside to your private backyard retreat abutting the local golf course, a secluded yard framed by mature pines and a lilac hedge, featuring a stone patio and hot tub designed for year-round outdoor living. The front yard features a vibrant wildflower hill, berry trellises, and a cozy stone firepit. See Listing Details & 42 images. Includes a Virtual Tour

$729,000 $167 per sq.ft. Lebanon NH Home »
Price Change! Reduced by $40,000 down 5% on August 1st 2026
5 Beds | 3 Baths | Total Sq. Ft. 4363 | Acres: 3.7
Listed on Wednesday Dec 31, 2025
Description: MOTIVATED SELLER The photos have been digitally edited using an AI program to remove furnishings. Conveniently located between Lebanon and West Lebanon, this 21-room, 5-bedroom, 2.5-bath home sits on a 3.70 +/- acre corner lot and offers a blend of older charm and updated spaces. The kitchen features a center island, stainless steel countertops, and ample cabinet space. The main level includes two separate dining areas, a living room, a spacious family room, a primary bedroom with bath, and additional flexible rooms. The second floor offers two stairways, a centrally located full bath, an open porch, four bedrooms, and additional rooms for a variety of uses. The layout offers potential for an accessory dwelling unit. The basement includes a large shop area ideal for woodworking, crafts, hobbies, or storage. Exterior features include two 2-car garages, one heated, an inground pool, and additional outbuildings. No Saturday showings. See Listing Details & 43 images.

$695,000 $325 per sq.ft. Lebanon NH Home »
4 Beds | 3 Baths | Total Sq. Ft. 2137 | Acres: 0.24Listed on Monday Jul 20, 2026
Description: Beautiful Home for Sale in a Prime Lebanon Location. Welcome to this meticulously maintained, spacious home in one of Lebanon's most desirable neighborhoods. Conveniently located just minutes from Dartmouth Medical Center and Lebanon High School, this property offers comfort, versatility, and exceptional value. The main home features a bright and inviting living room, a spacious family room, 3 bedrooms which includes a primary suite, and 3 bathrooms, providing plenty of room for everyday living and entertaining. A beautiful bay window creates the perfect spot to enjoy your morning coffee while overlooking the yard. A separate one-bedroom apartment offers outstanding flexibility - ideal for rental income, extended family, guests, or a private home office. Outside, you'll find a fully fenced backyard, an oversized garage, and a paved driveway. Numerous upgrades throughout the home reflect the exceptional care and attention the property has received over the years, making it truly move-in ready. This is a rare opportunity to own a beautiful home that combines generous living space, income potential, and an unbeatable location in a welcoming neighborhood. See Listing Details & 44 images.
Under Contract

$645,000 $403 per sq.ft. Lebanon NH Home »
5 Beds | 3 Baths | Total Sq. Ft. 3000 | Acres: 0.28Listed on Tuesday Jun 23, 2026
Description: Some homes are just houses. This one has been a home. Filled with the laughter and memories of a large family, 6 Orcutt Avenue carries a warmth that is hard to manufacture. The owner has brought a special eye for design to every corner of this property. Go ahead and search the market. You will be hard pressed to find a home with a more thoughtfully executed interior design and layout at this price point. Tucked away on a quiet street yet completely walkable to elementary school, the location checks every box for families looking for the perfect balance of privacy and convenience. And when you step into the backyard, you will immediately understand the love that has been poured into this property. A tremendous patio, a fully fenced yard, and the kind of outdoor space that is ready for the next family to make memories of their own. Don't miss your chance to own a home with great bones, an unbeatable West Lebanon location, and a backyard that was built for living. See Listing Details & 35 images.

$625,000 $314 per sq.ft. Lebanon NH Home »
Price Change! Reduced by $24,000 down 4% on August 20th 2026
5 Beds | 3 Baths | Total Sq. Ft. 1988 | Acres: 0.37
Listed on Tuesday Jun 30, 2026
Description: Spacious, updated, and full of historic character. This Queen Anne Victorian-style 5-bedroom Upper Valley home offers generous space, useful updates, and a flexible layout. Inside, the home features an updated kitchen with new appliances and marble countertops, hardwood floors, spacious living areas, and bathroom updates, including an updated tile shower. The layout includes a first-floor office and a large finished third-floor bonus room, providing additional space for remote work, guests, hobbies, or private living areas. A large detached barn offers valuable space for storage or an additional workspace. The home is conveniently located minutes from downtown Lebanon, Dartmouth Health, Dartmouth College, shopping, dining, and I-89, with free public transit and school transportation access nearby. With Victorian charm, modern updates, and flexible living spaces, this home is ready to make your own. See Listing Details & 23 images.
$545,000 $568 per sq.ft. Lebanon NH Home »
Price Change! Reduced by $54,000 down 10% on August 30th 2026
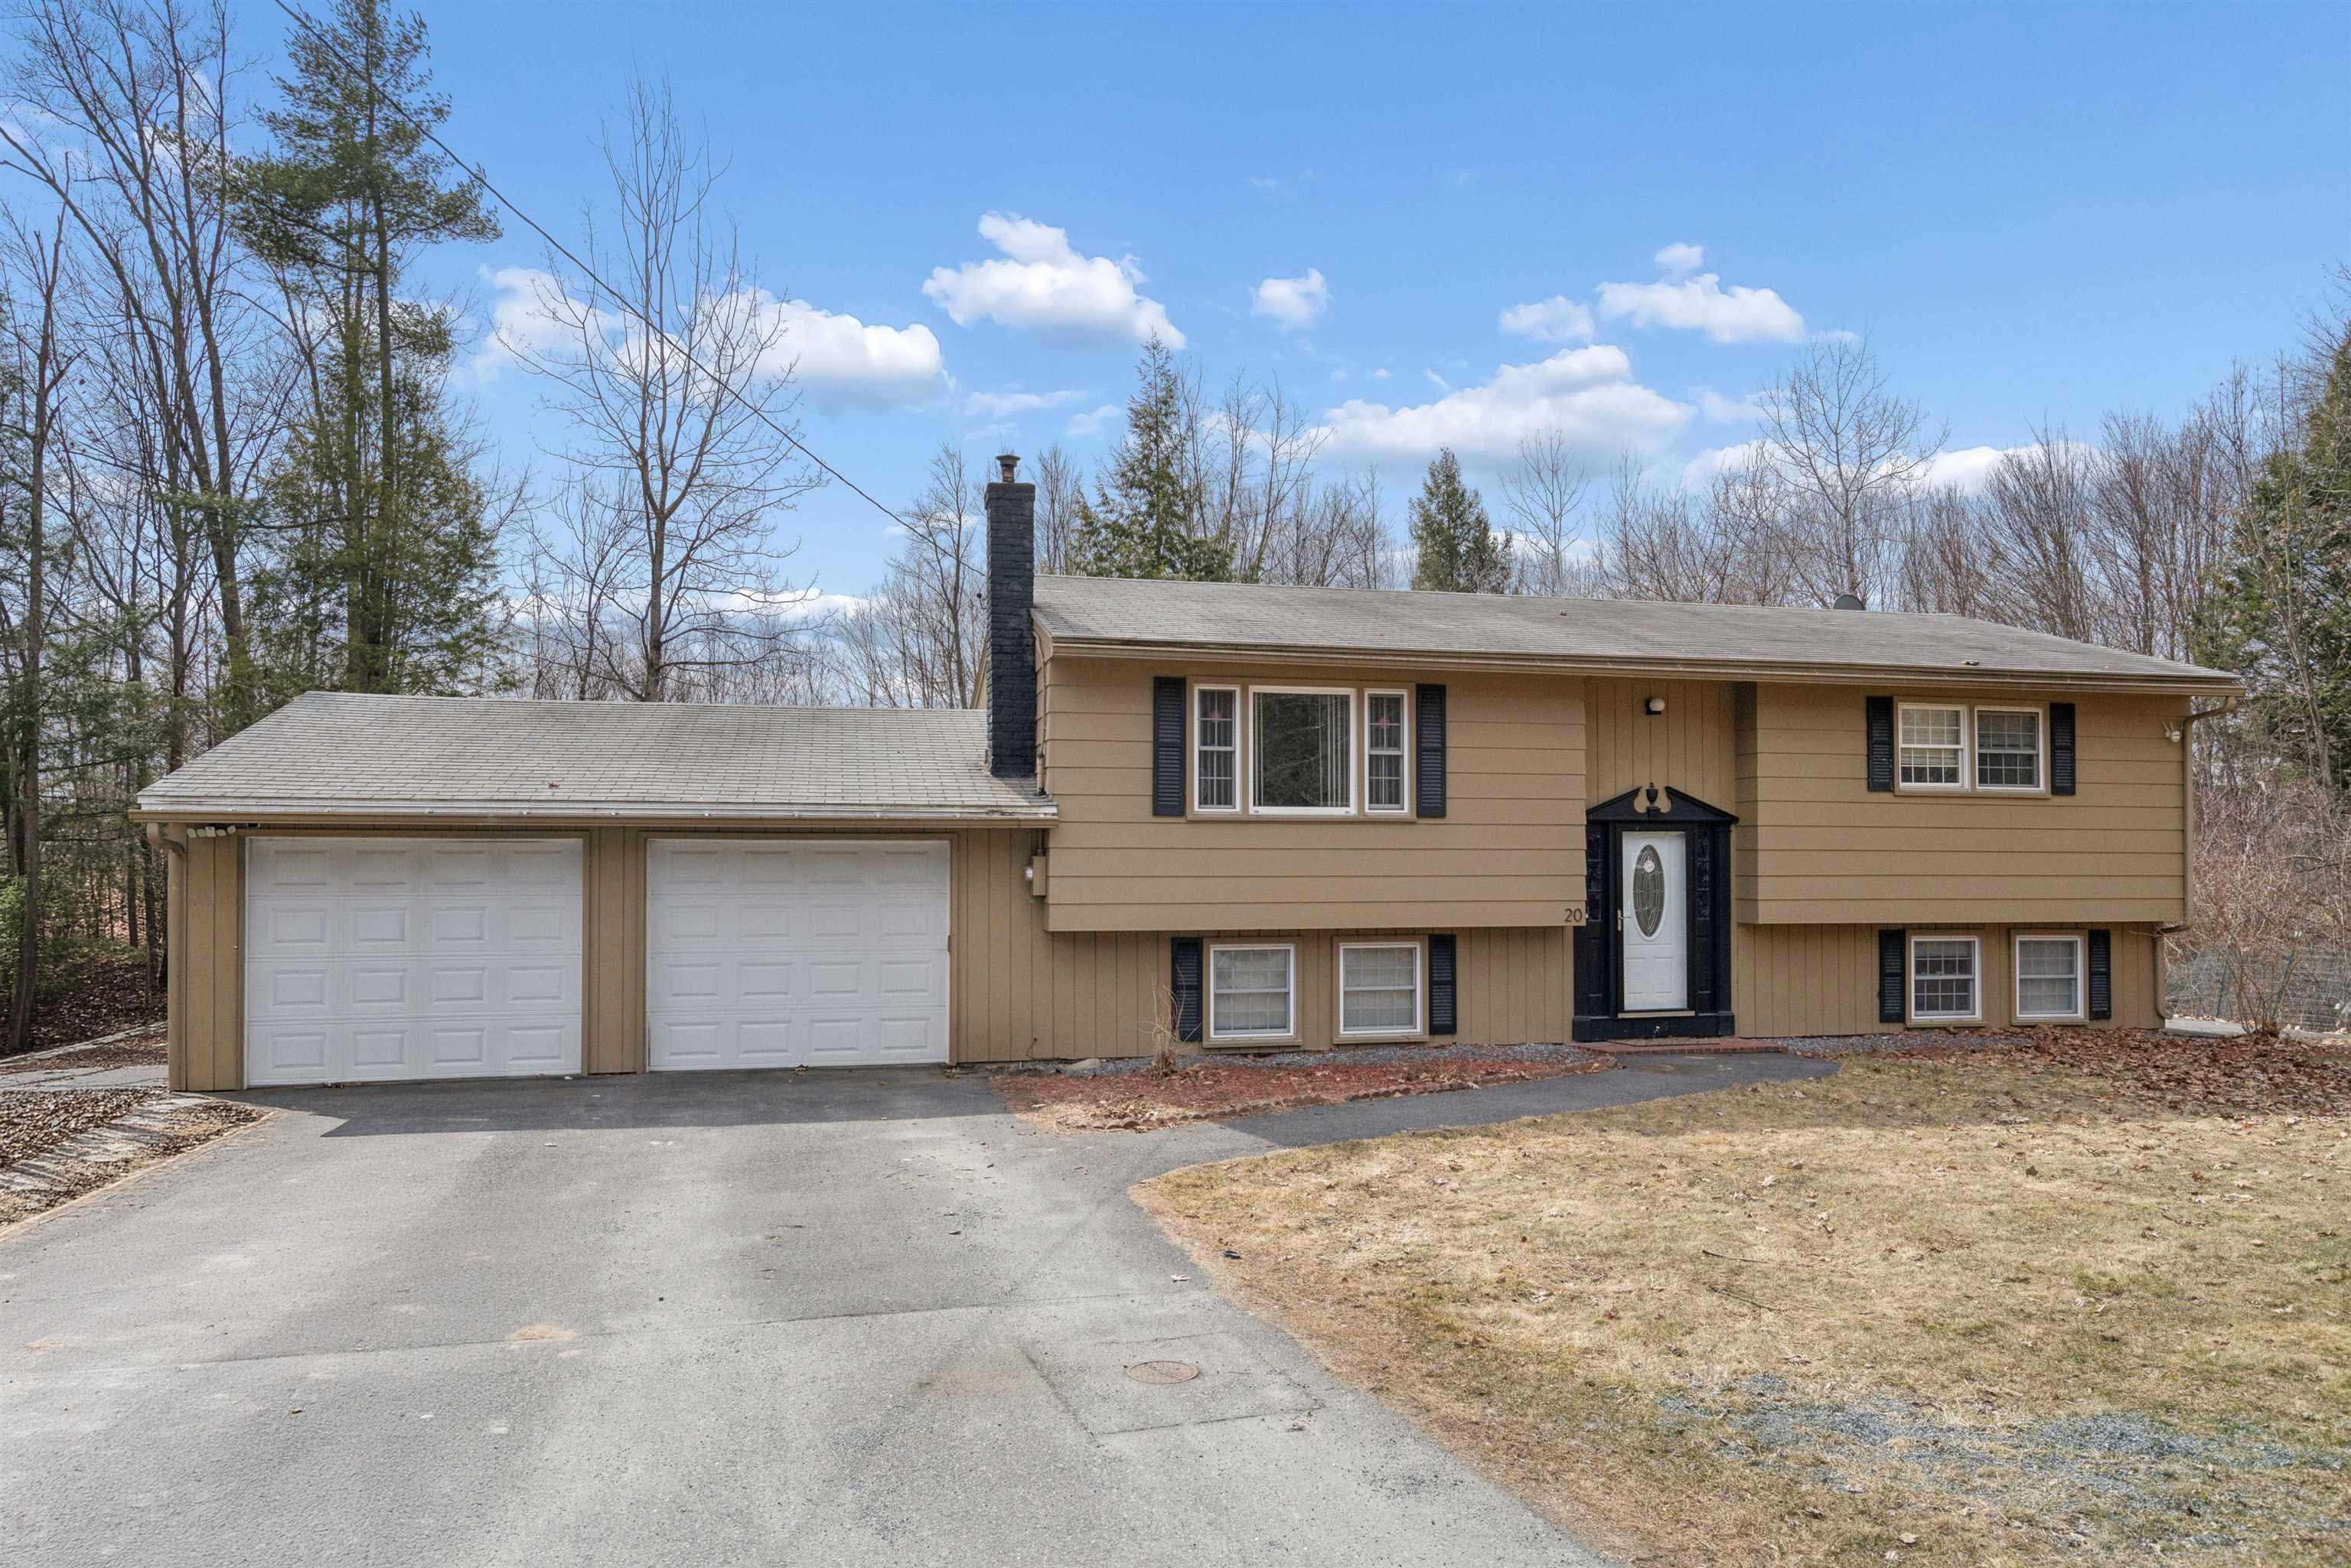
4 Beds | 2 Baths | Total Sq. Ft. 1884 | Acres: 0.27
Listed on Monday Apr 6, 2026
Description: Welcome to this well-maintained 4-bedroom, 2-bath home, ideally situated at the end of a quiet cul-de-sac. The interior is bright and open, featuring an updated kitchen on the upper level that flows seamlessly into the dining and living areas--perfect for both everyday living and entertaining. Just off the dining area, a seasonal porch provides a peaceful spot for morning coffee while overlooking the private backyard, complete with a large, level lawn and a solid wood perimeter fence. The upper level also includes two comfortable bedrooms and a shared full bath. On the lower level are two additional bedrooms, a second bath with laundry, and a spacious family/recreation room. New hot water heater, mini-split, flooring on both levels and fresh paint throughout the interior. Conveniently located just 10 minutes from the Lebanon Green--offering a variety of restaurants, arts, and entertainment--as well as downtown Hanover and Dartmouth College, and only 20 minutes to Dartmouth Health, this home provides easy access to the very best of the Upper Valley. Furnished photos are virtually staged. Open house on Saturday, 6/20 from 11 - 2 See Listing Details & 37 images.

$1,600,000 $647 per sq.ft. Lyme NH Home »
4 Beds | 2 Baths | Total Sq. Ft. 2472 | Acres: 52Listed on Wednesday Jul 15, 2026
Description: For the first time in nearly 250 years, this remarkable 1780 colonial is being offered for sale. Thoughtfully cared for by the same family for generations, this exceptional 52-acre estate offers a rare opportunity to own a piece of New Hampshire history in the heart of Lyme. As you pull into the driveway, you're welcomed by rolling fields, mature hardwoods, and the peaceful setting that makes this property truly special. Inside, you'll find hand-hewn beams, wide pine floors, abundant natural light, four bedrooms, two bathrooms, a full basement, and timeless craftsmanship that reflects the history and character of this remarkable home. A drilled well, newer septic system, and an automatic-feed pellet furnace with oil baseboard backup provide modern convenience while complementing the home's historic character. Step outside to discover a four-stall horse barn complete with a tack room, fenced riding area, a network of mowed trails, a four-bay pole barn, multiple outbuildings, an oversized garage equipped with a professional-grade lift capable of servicing one ton trucks, and a fenced backyard. Beyond the buildings, the 52 acres offer a beautiful blend of open fields and mature hardwood forest, all enrolled in Current Use, creating plenty of room for horses, recreation, farming, or simply enjoying the surrounding landscape. Despite its private country setting, you're just 10 minutes from Lyme Elementary and Middle School, 15 minutes from Hanover, Dartmouth College, and I-91, and only 20 minutes from Dartmouth Health. See Listing Details & 60 images.
$1,250,000 $299 per sq.ft. Lyme NH Home »
Price Change! Reduced by $145,000 down 12% on August 19th 2026
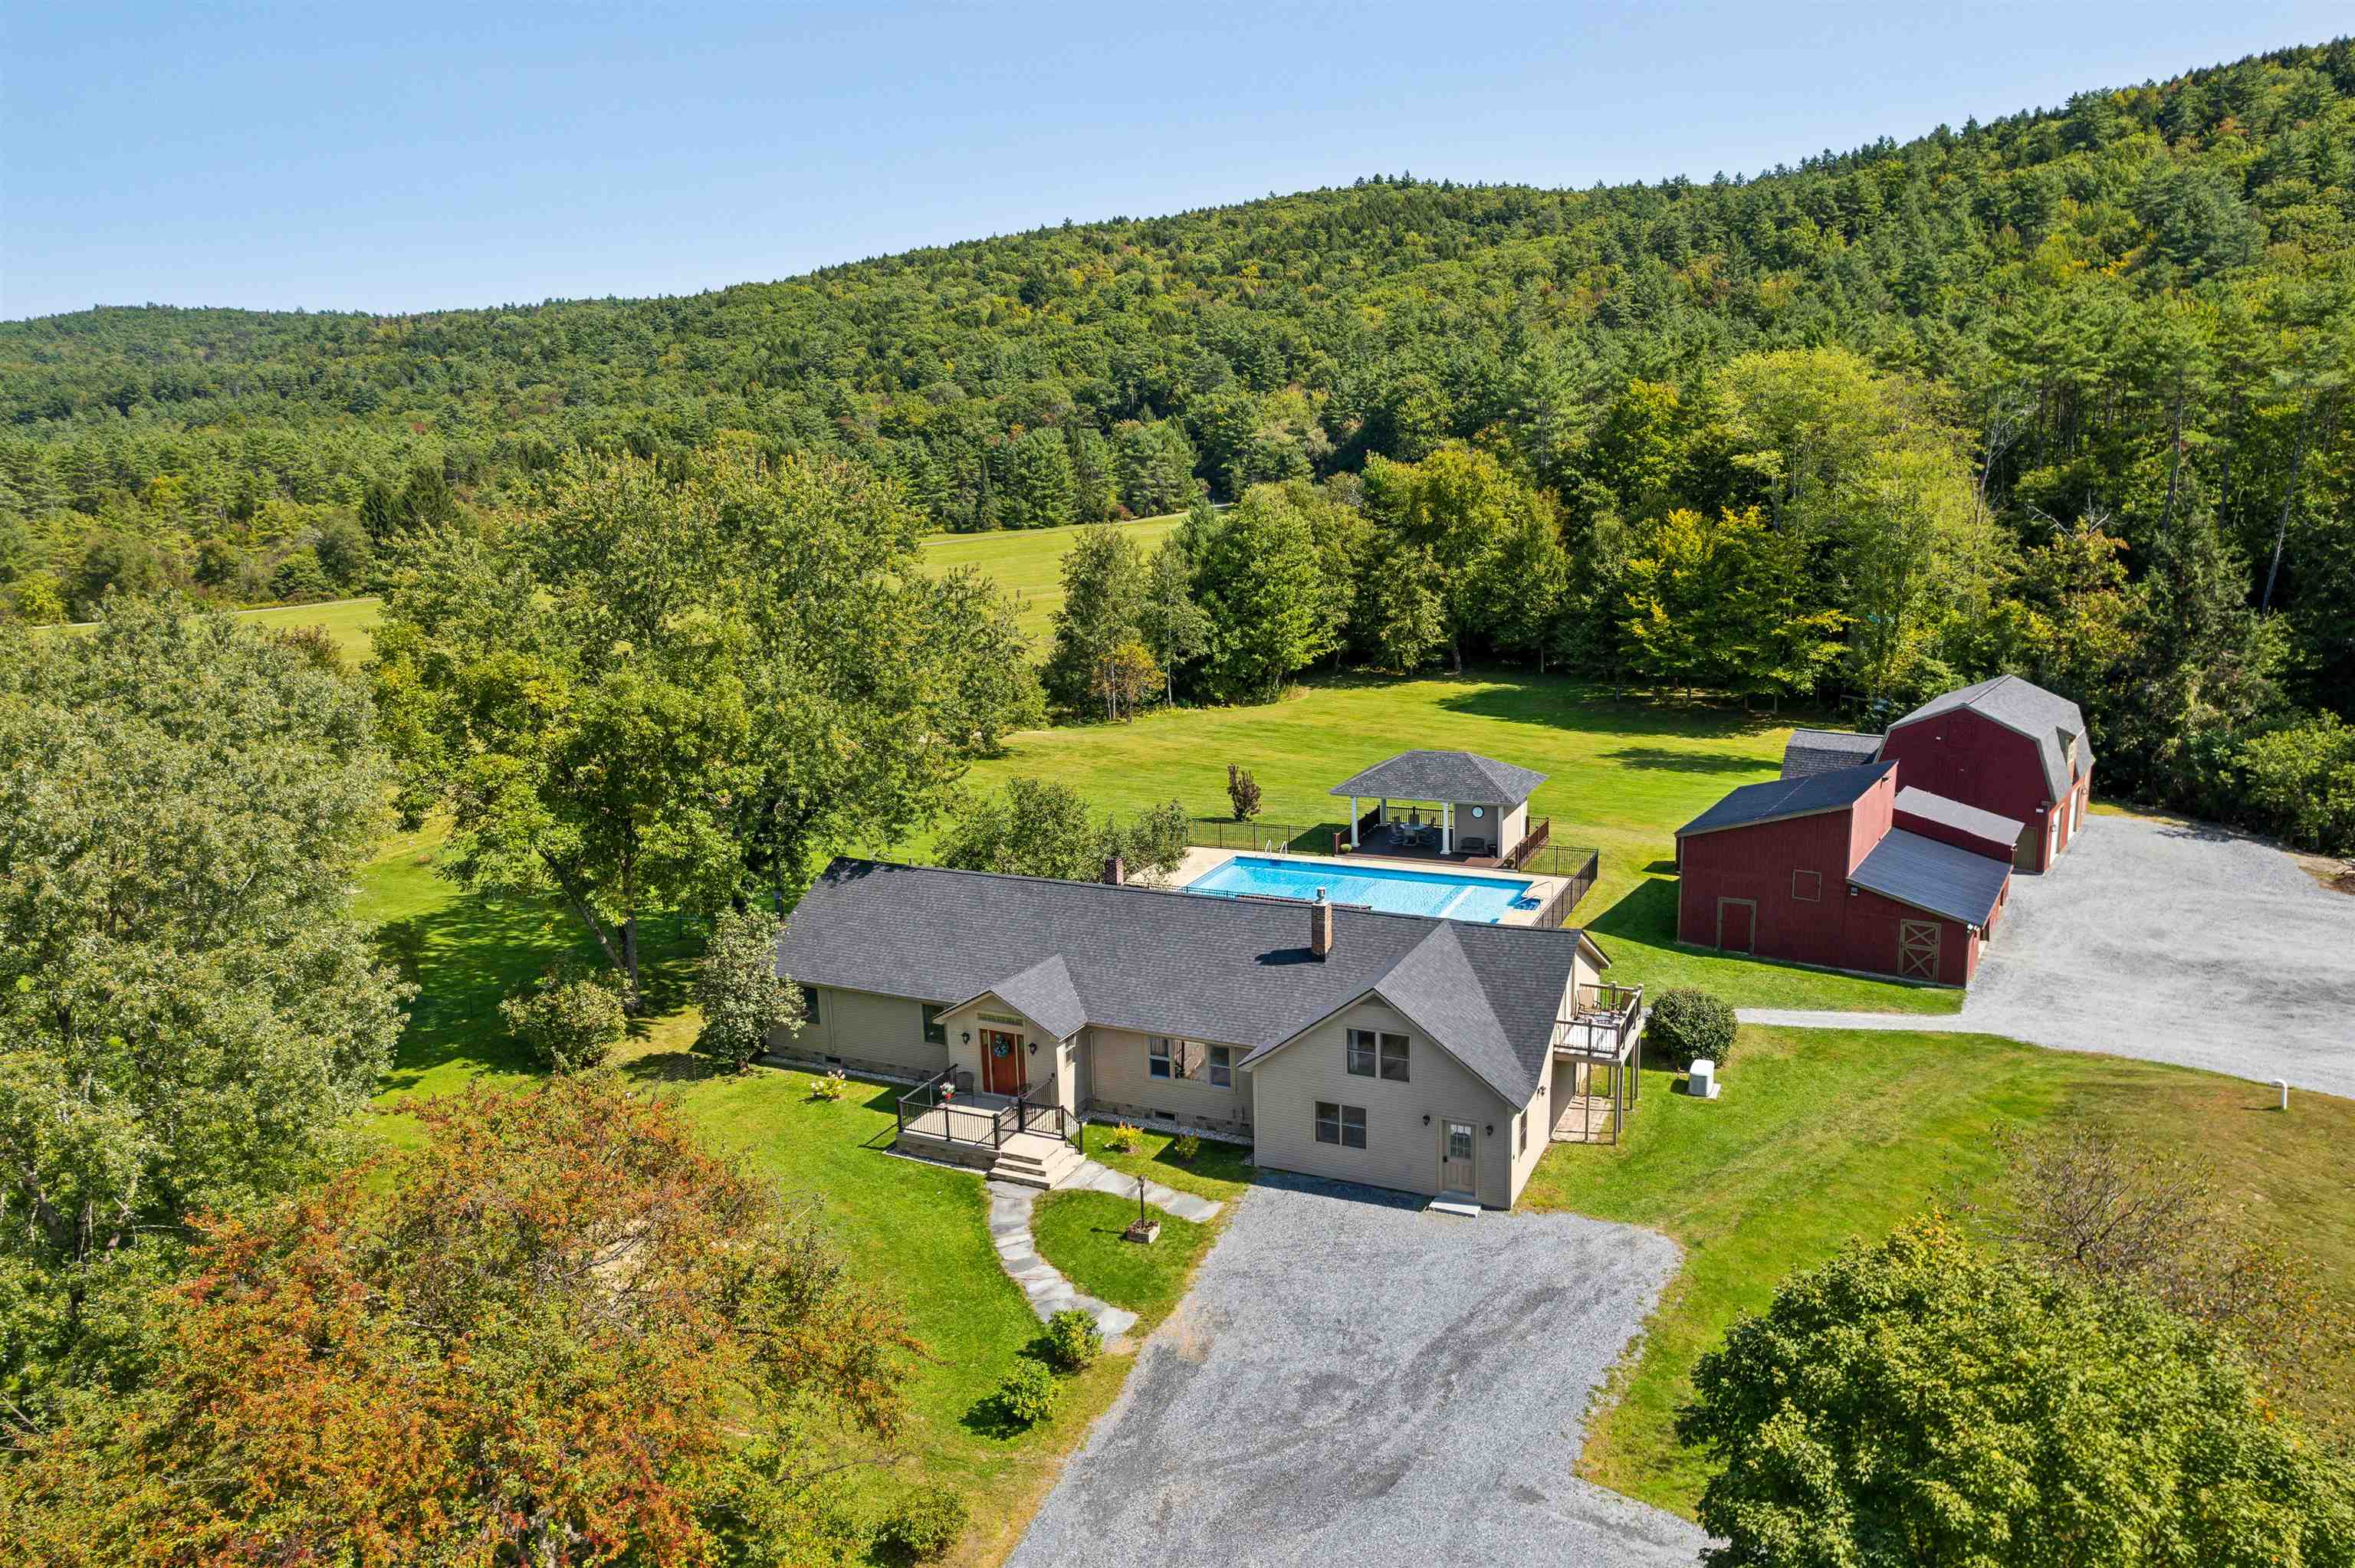
4 Beds | 4 Baths | Total Sq. Ft. 5136 | Acres: 4.3
Listed on Monday Feb 2, 2026
Description: Looking for a property that truly has it all? Look no further than 376 Orford Road, in the coveted town of Lyme, NH. With 4,500 square feet of wonderfully comfortable and functional living space, the first floor offers a primary en suite bedroom, 2 additional bedrooms and bathrooms, a large living room, spacious eat-in kitchen, mudroom and laundry. The lower level includes a media room, recreation room, exercise room and office. Attached to the main residence, and with its own entrance as well, is a two story auxiliary dwelling unit equipped with a full eat-in kitchen, living room, laundry, 3/4 bathroom and private deck - ideal for in-laws, a nanny or rental opportunity. The back of the home connects to the level, landscaped, and fenced-in backyard area with a deck, in-ground pool, and pool house - ideal for relaxing or entertaining. The oversized 3 car garage has an upper level that could easily be finished off for additional living space, or is ideal "as is" for a home office or business storage. The abutting conserved land offers lovely pastoral views and westerly sunsets. Rounding out the property is another large outbuilding and separate shed for all your storage needs. Lyme is home to one of the most highly rated K - 8th grade schools in the state and is a short drive to Hanover, Dartmouth College and Dartmouth Health. Don't miss this incredible opportunity for a property that has everything you want, and more. See Listing Details & 59 images.

$675,000 $164 per sq.ft. Lyme NH Home »
6 Beds | 5 Baths | Total Sq. Ft. 4116 | Acres: 1.8Listed on Tuesday Aug 4, 2026
Description: This historic Farmhouse is situated on scenic River Road, surrounded on three sides by the state owned Wilder Wildlife Management area. The main house has 6 bedrooms, 4 full baths and 1 half bath. It features a large screened-in porch, great for enjoying the large lawn and 2 mature apple trees close by in the yard. The setting is lovely, surrounded by wildlife. The additional apartment is a great source of income. The size of the home offers many options, the home has served me well and is ready for the next chapter. See Listing Details & 31 images.
Under Contract

$1,350,000 $584 per sq.ft. Norwich VT Home »
4 Beds | 3 Baths | Total Sq. Ft. 2311 | Acres: 3.4Listed on Wednesday Jun 17, 2026
Description: Where to begin, this property has so many special facets: Antique Cape that has been sensitively updated consistent with the style of the house; a guest house (Cape) built in 2004; an amazing renovated barn ready to host gatherings of all sorts and plenty of storage under the main level; stonewalls, stone patio, raised stone patio, fenced garden space, large open lawn area at the back of the property with access to the brook. Upon stepping onto the front porch you enter the light and bright kitchen with ample cupboards and shelves, an eating area with direct access to the raised stone patio. In addition, the main level has a generous sized living/dining room graced by a fireplace and built-ins; family room, primary bedroom with ensuite bathroom and set off nicely is a study/den. The upstairs has three bedrooms, full bathroom and nice open hallway area. Oh my gosh, the Cottage will bring a smile and an immediate sense of calm with its well thought out open concept plan which allows each space to embrace the other no matter the season; access to a patio for warm weather dining and relax by the fireplace in cooler weather. To complete the picture there is bedroom and bathroom on the first level and a very sweet loft on the second floor!! I'm excited for you to view this must see property!! See Listing Details & 60 images.

$1,100,000 $346 per sq.ft. Norwich VT Home »
4 Beds | 3 Baths | Total Sq. Ft. 3180 | Acres: 0.89Listed on Tuesday Aug 18, 2026
Description: A wonderful opportunity to own a solid, thoughtfully designed Colonial, built by a respected local Norwich builder and offered for the first time on the market. This inviting 4-bedroom, 2.5 bath home features an open living concept with a beautiful kitchen complete with granite countertops and a generous center island. Perfect for everyday living and entertaining. The first floor also offers a private office, and a delightful three-season screened porch, providing a private and peaceful place to relax and enjoy the outdoors. A spacious mudroom conveniently connects the two-car garage to the home, offering excellent storage and an easy transition for everyday living. The unfinished basement can be accessed in the home, and directly from the garage, providing abundant storage, workshop potential, or the opportunity to finish additional living space to suit your needs. The versatile third floor adds even more living space with a fourth bedroom and family room, ideal for guests, hobbies, a second home office, or a private retreat. Set on .89+/- acres in desirable Norwich, this well-built home offers comfort, space, flexibility, and quality that make it an exceptional Upper Valley opportunity. See Listing Details & 45 images. Includes a Virtual Tour

$639,000 $301 per sq.ft. Plainfield NH Home »
Waterfront on Pond4 Beds | 2 Baths | Total Sq. Ft. 2120 | Acres: 4.9
Listed on Sunday Aug 2, 2026
Description: Welcome to a home where life simply moves at a gentler pace, nestled quietly in the picturesque town of Plainfield, New Hampshire. Perfectly blending storybook charm with everyday convenience, this well maintained residence offers a peaceful rural sanctuary just minutes from the Upper Valley, local shopping, and premier regional hospitals. The grounds unfold like a fairytale landscape with stone walls, mature shade trees, vibrant flower beds, and two private ponds that attract local wildlife and offer calm water views. Short meandering trails weave through the property for quiet morning walks, while the spacious Trex deck provides a low-maintenance setting for outdoor entertaining and summer barbecues. Practicality meets character with a barn and additional shed providing ample room for storage, hobbies, or workshop space. Inside, warm and welcoming living spaces lead to the highlight of the home: a sunroom with unique windows and stone hearth creating a cozy haven where time truly seems to slow down. See Listing Details & 37 images.
$399,000 $227 per sq.ft. Plainfield NH Home »
Price Change! Reduced by $18,500 down 5% on July 7th 2026
Waterfront on Pond
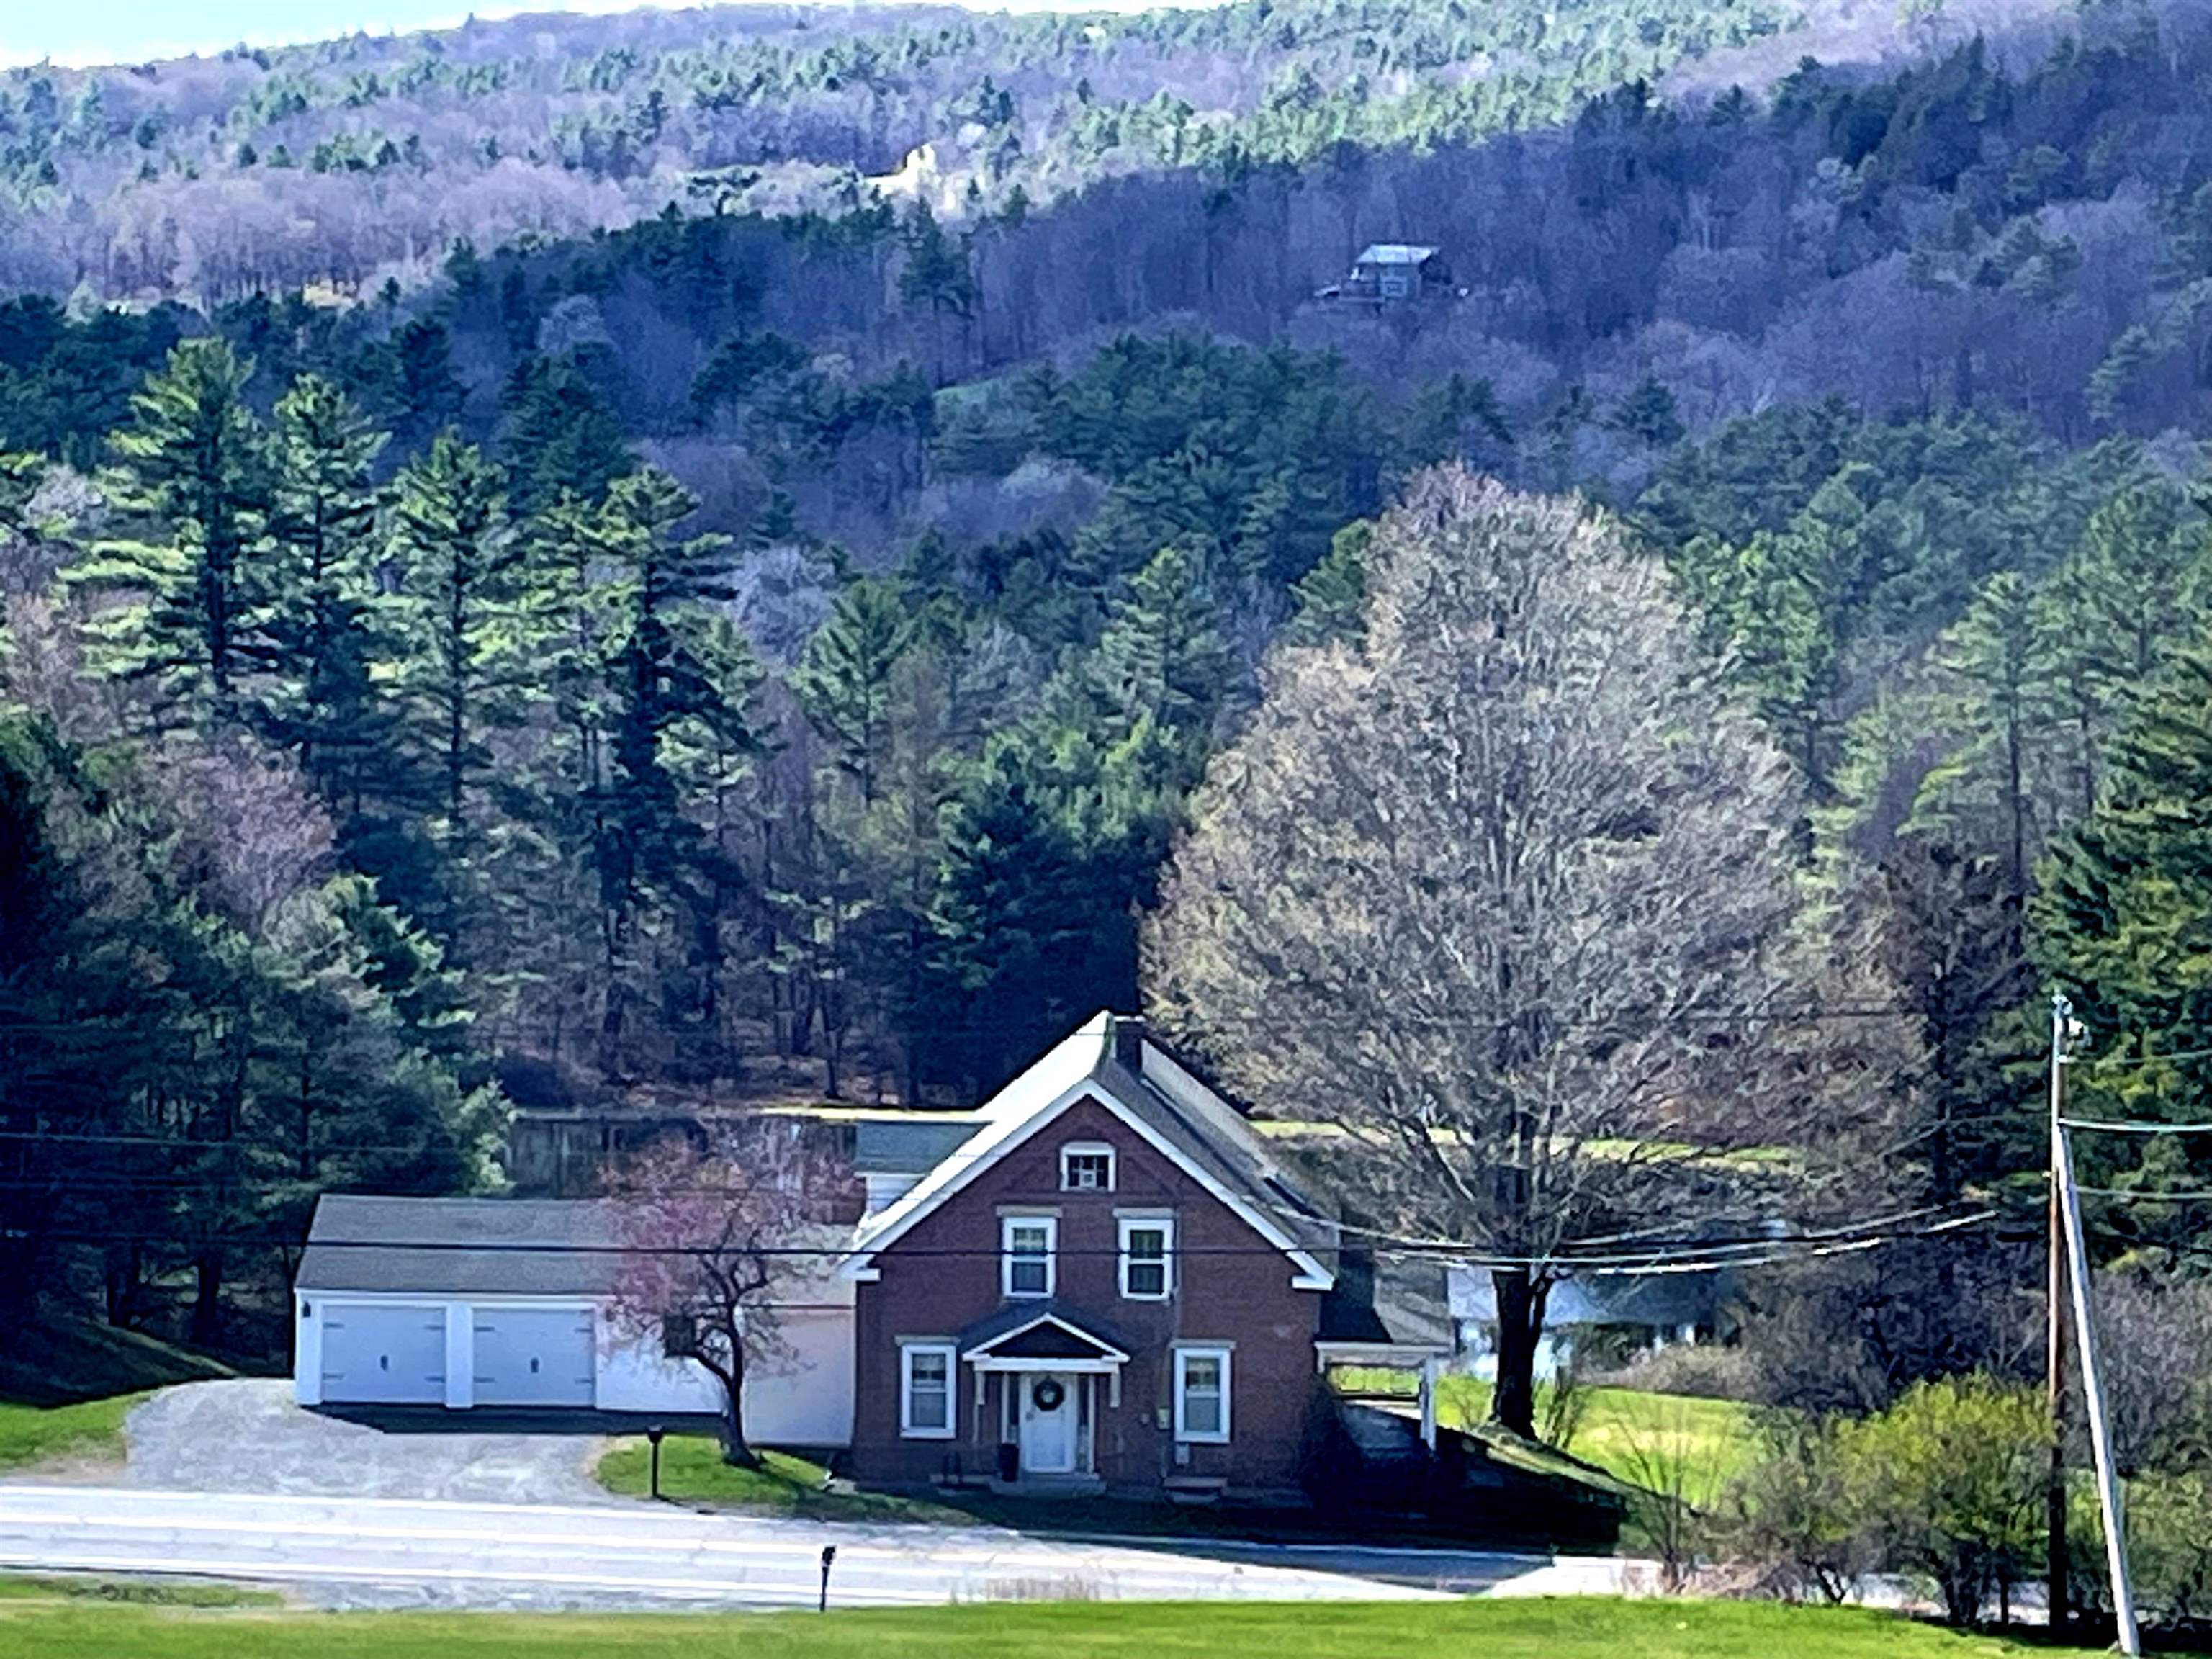
4 Beds | 2 Baths | Total Sq. Ft. 1754 | Acres: 6.28
Listed on Tuesday Apr 28, 2026
Description: MOTIVATED SELLER: Plainfield: This property features stunning mountain views and sunsets, which can be enjoyed from a spacious private back deck overlooking a sloping yard and pond. The grounds include pear trees, blueberry bushes, and apple trees. Inside, the home offers several updates, including newly painted bedrooms, a new kitchen floor, and a newer kitchen range, washer, and dryer. Additional highlights include Attached oversized two-car garage with built-in shelving, a workbench, and newer doors with auto-openers. An attached shed for extra storage. Several new windows throughout the home. Convenient location just 15 minutes from Lebanon and Claremont. 4 bedroom, 2-bath home is situated on 6.28 acres. See Listing Details & 59 images.
